
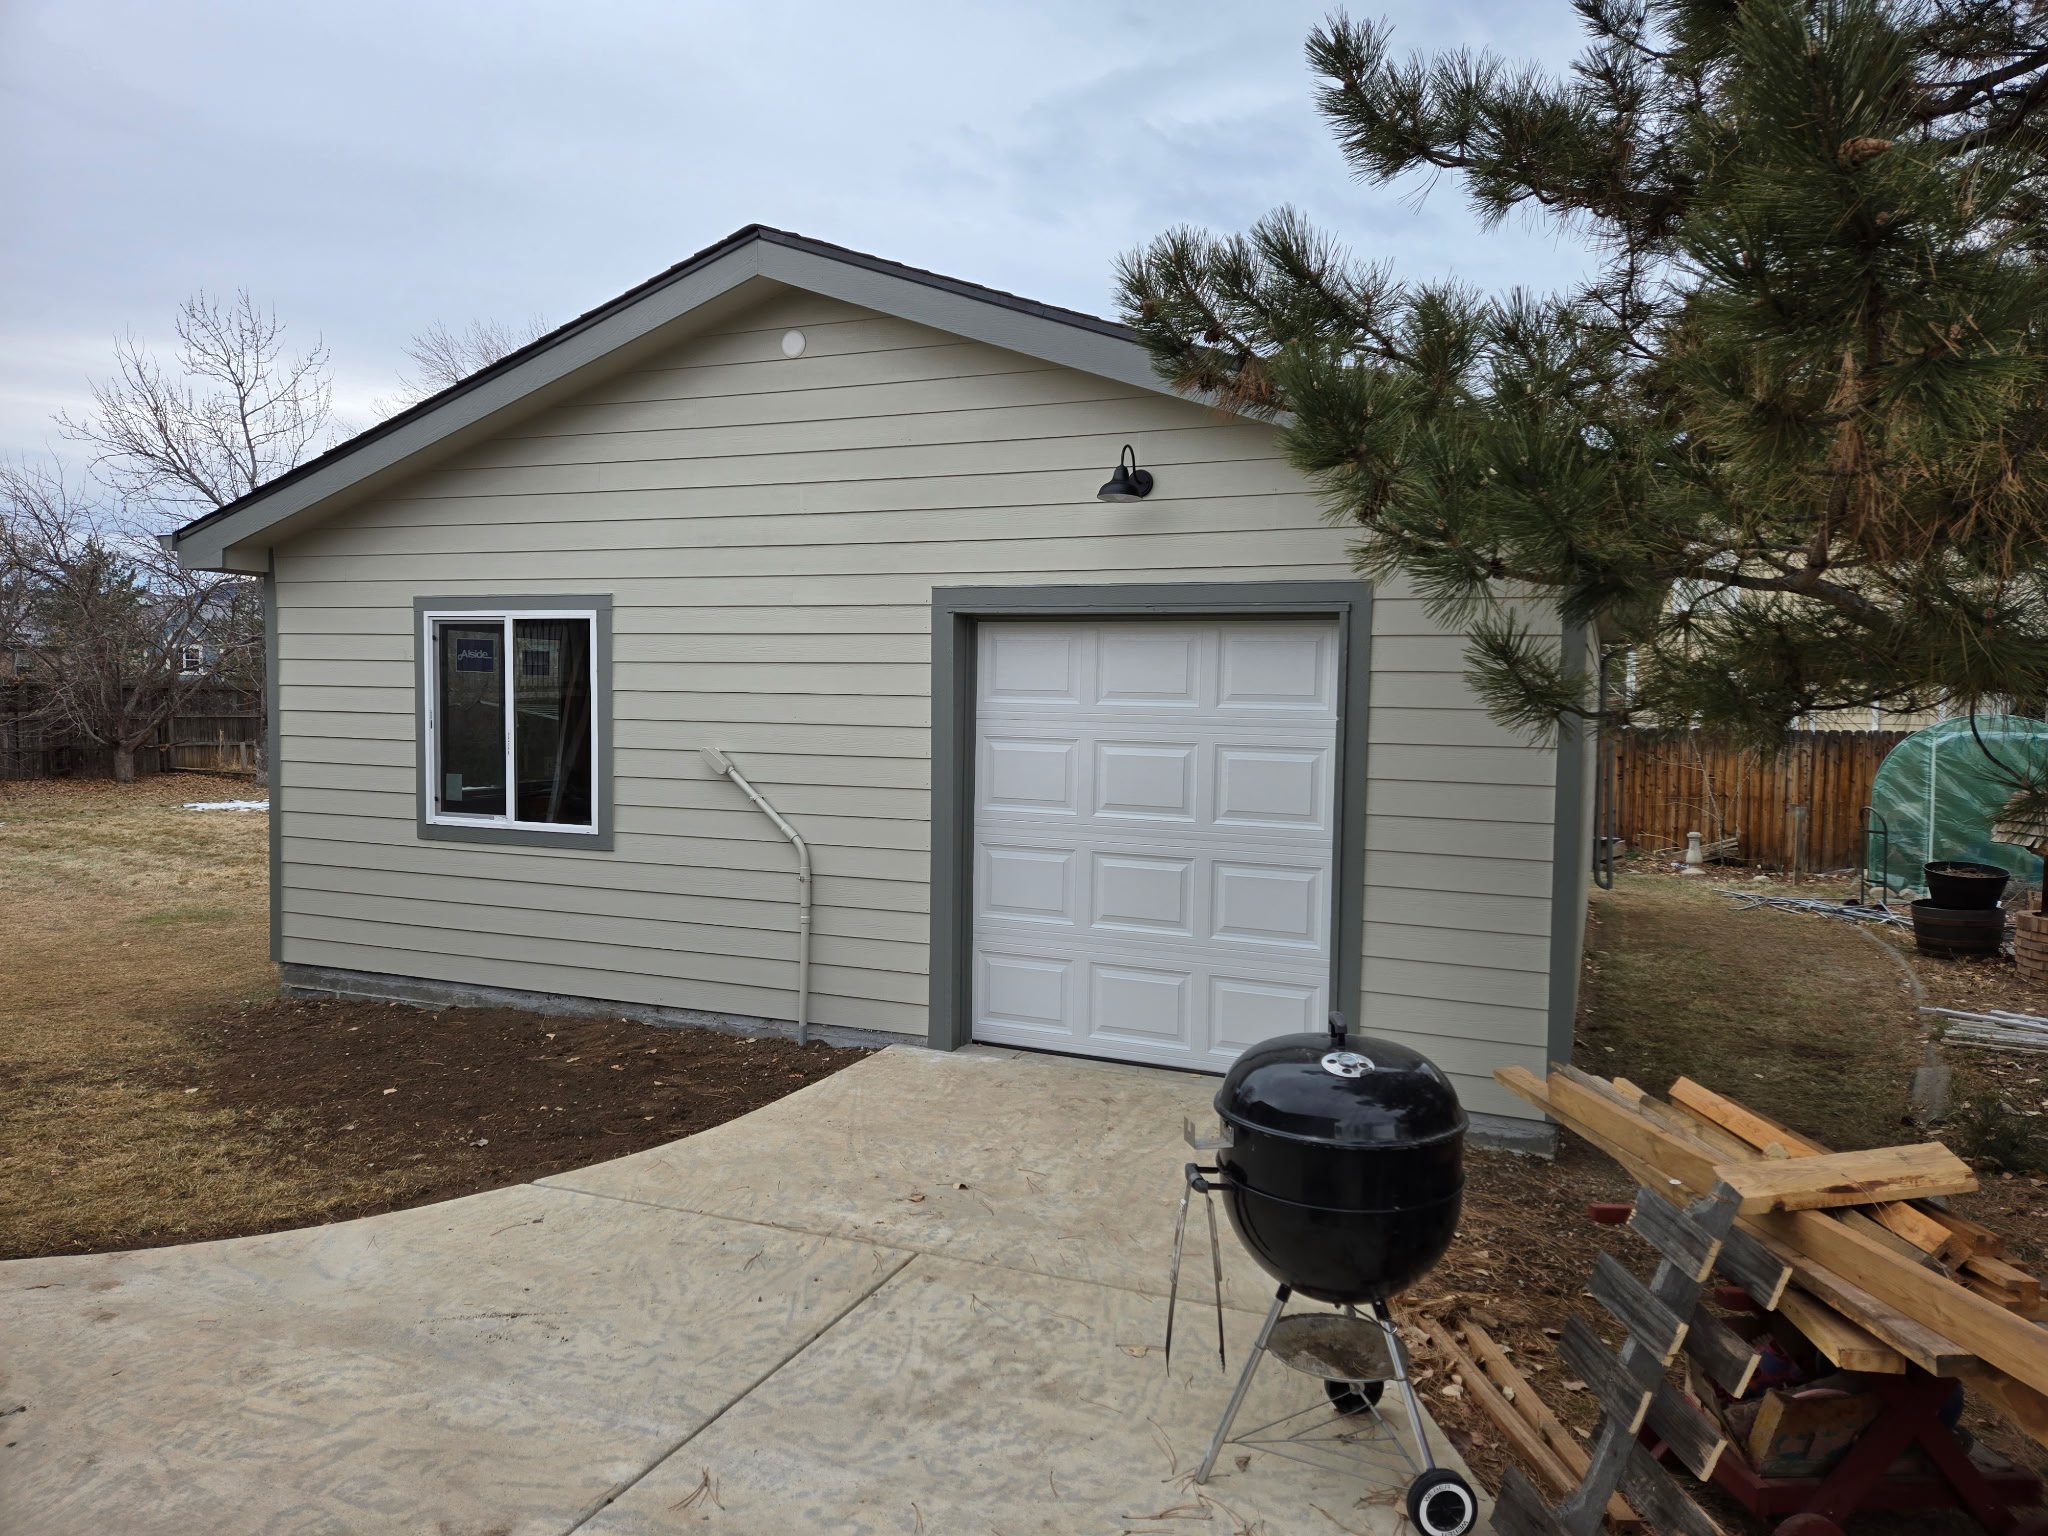
Detached Garage Builder Serving Wheat Ridge & the Denver Metro
Need more space for vehicles, storage, a workshop, or a future living unit? Copper Construction Co. designs and builds custom detached garages for homeowners in Wheat Ridge, Lakewood, Arvada, Denver, Golden, and Edgewater. We handle the whole project as your general contractor: design coordination, permits, site prep, foundation, framing, roofing, finishes, and final inspection. You work with one accountable team from the first site visit to the last walkthrough.
Founder Tyler Kakavas has worked in residential construction since 1998. He previously served as an Assistant Superintendent with Richmond American Homes and John Laing Homes. Copper Construction Co. is a licensed Class C General Contractor and fully insured.
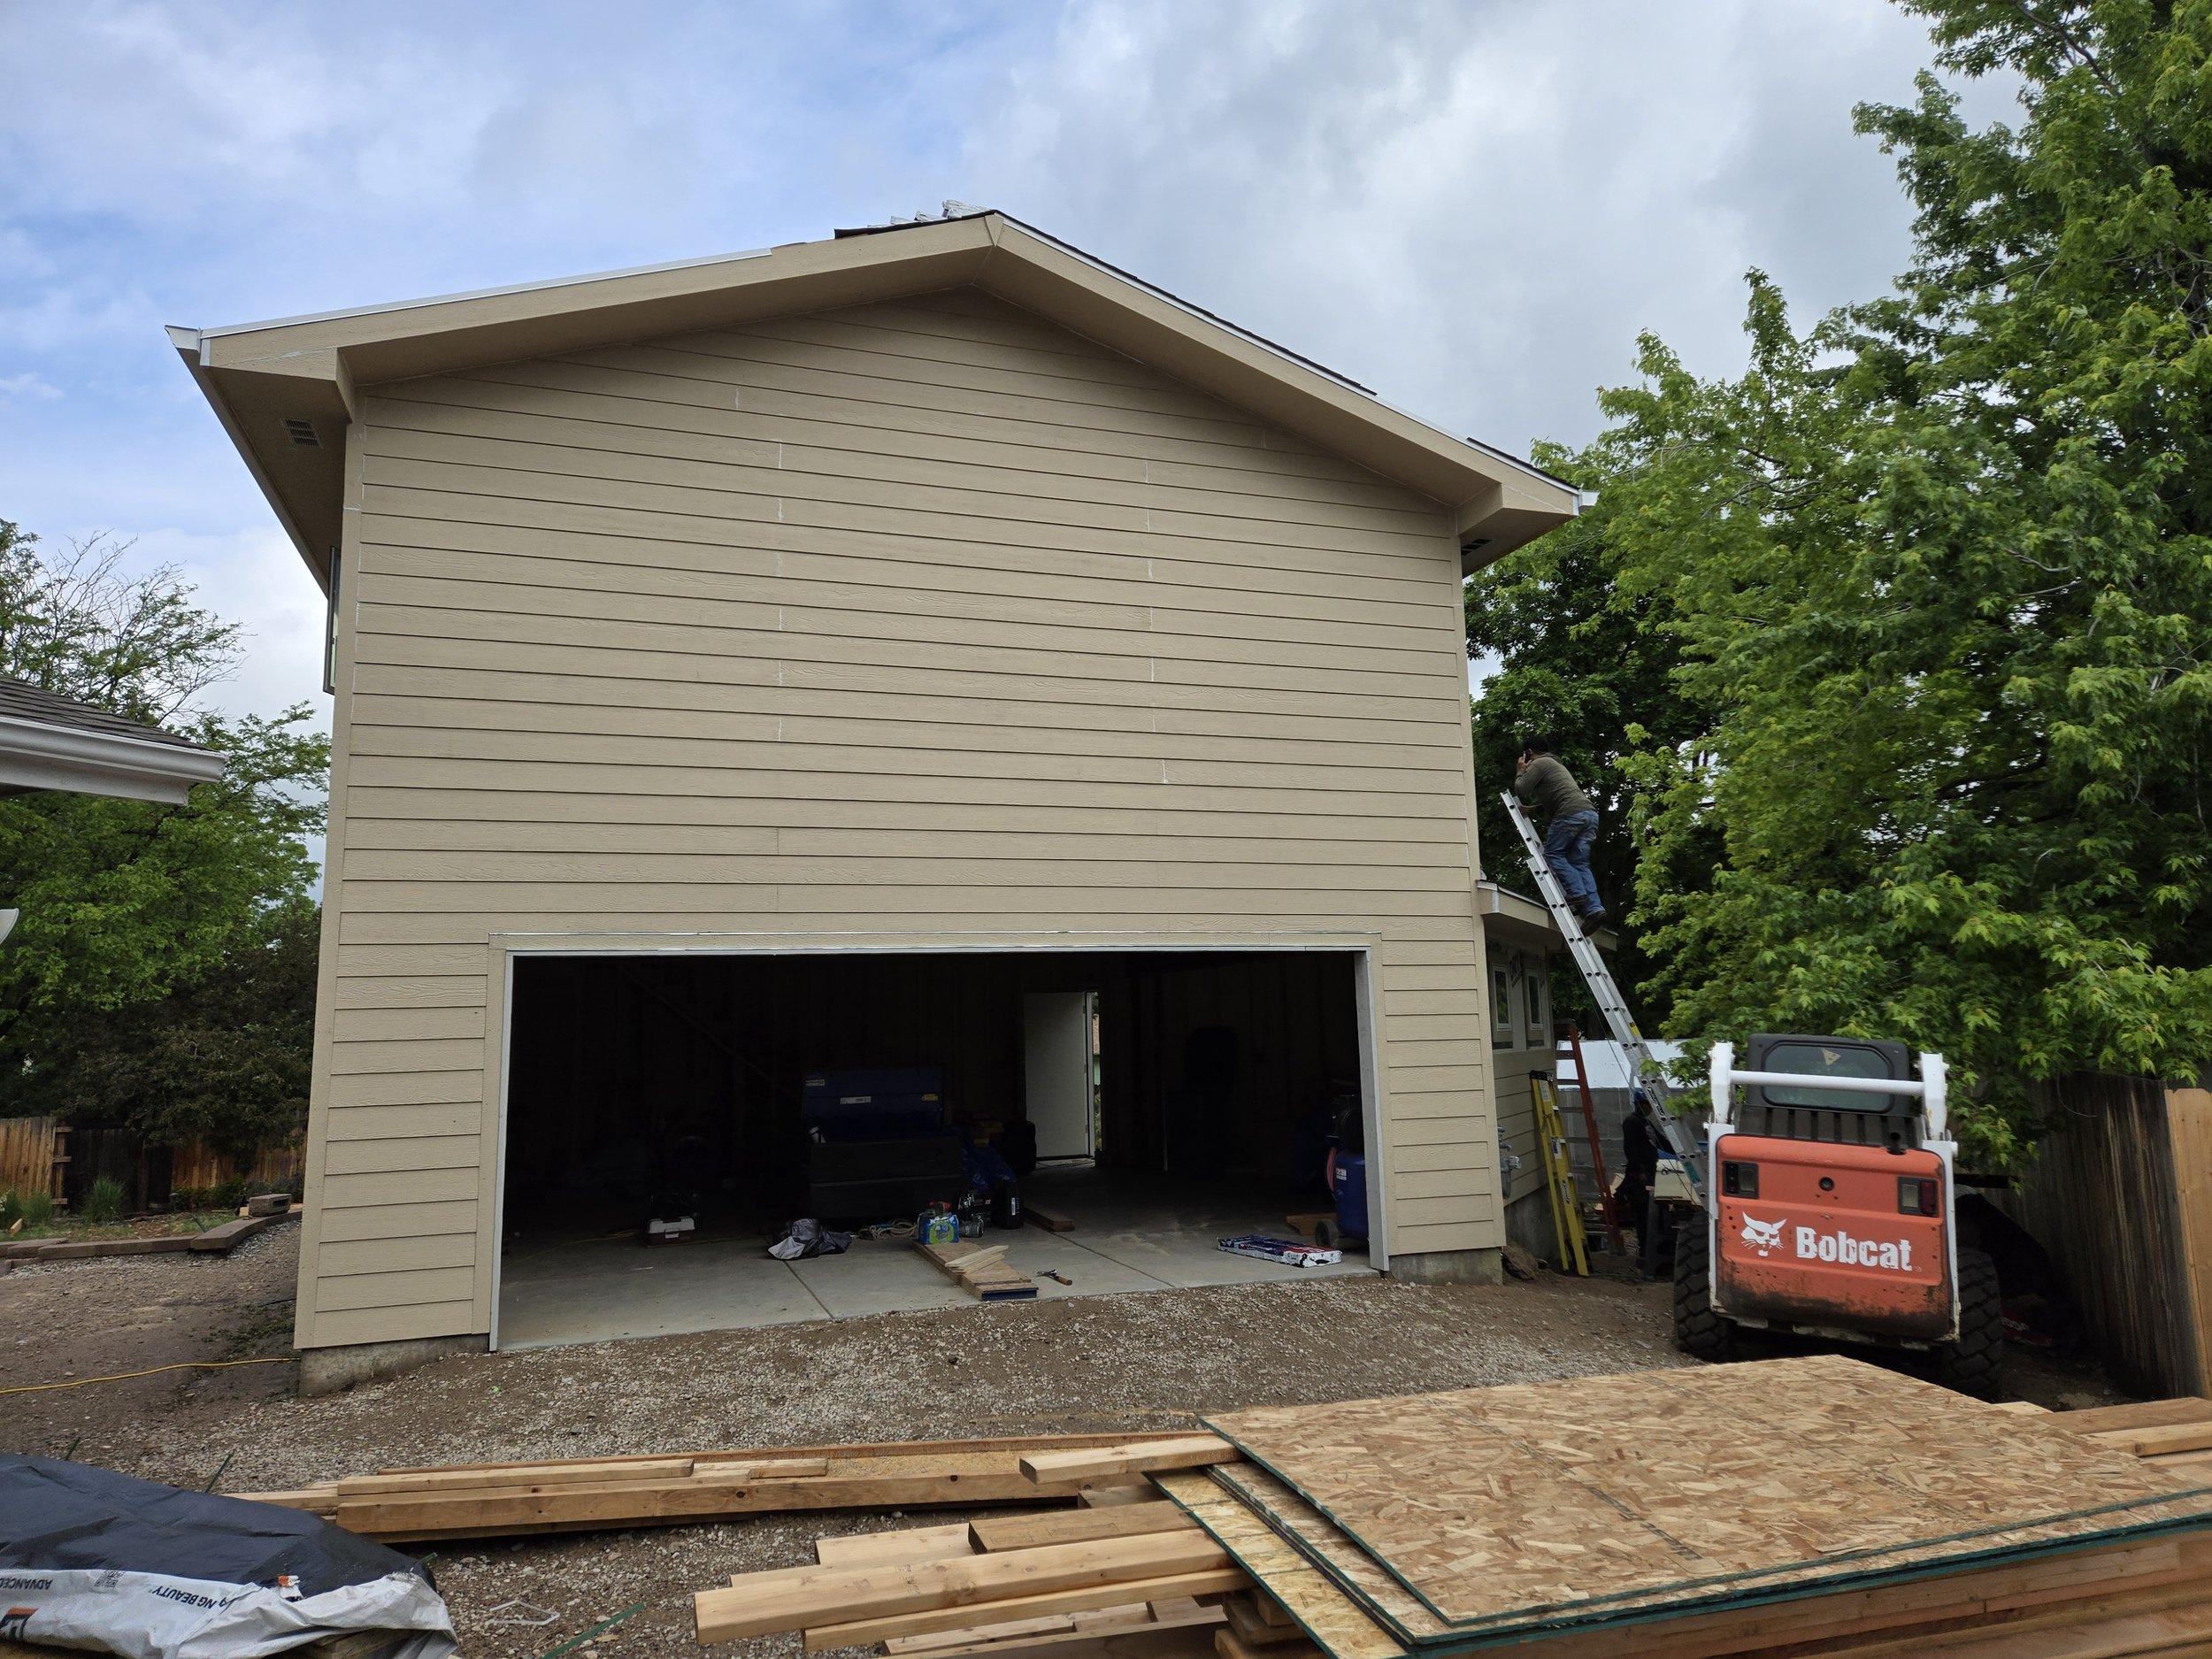
Detached Garages Built Around How You Use Them
One-, two-, and three-car garages: sized for your vehicles, lot, and setbacks.
Workshop and hobby garages: extra depth, workbench space, and power planned in from the start.
Storage lofts and taller garages: room for overhead storage, RVs, or trailers where zoning allows.
Barn-style and custom garages: rooflines, siding, and trim that match or complement your home.
ADU-ready garages: utilities and structure planned so the garage can be converted to living space later.
Permits and Zoning in Wheat Ridge, Lakewood, Denver & Arvada
Every city in the Denver metro has its own rules for detached accessory structures. These include maximum size, height limits, setbacks from property lines and alleys, and lot coverage. Wheat Ridge, Lakewood, Arvada, Golden, Edgewater, Denver, and unincorporated Jefferson County each review garages differently. We check the requirements for your specific address before design starts, so there are no surprises at permit review. If you’re thinking about an ADU now or later, we’ll tell you what your zoning allows before you build.
Why Homeowners Choose Copper Construction Co.
Local: based in Wheat Ridge and familiar with Jefferson County and Denver building departments.
Experienced: building in Colorado since 2000, including production-builder superintendent experience.
Licensed & insured: Class C General Contractor, fully insured.
Clear communication: honest pricing, realistic timelines, and responsive updates.
Respect for your property: clean, organized job sites.
Detached Garage Areas We Serve
Wheat Ridge · Lakewood · Arvada · Denver · Golden · Edgewater · Applewood
Detached Garage FAQ
Do I need a permit to build a detached garage? Yes. Cities across the Denver metro require a building permit for a new detached garage, and zoning rules control its size, height, and placement. We handle the permit process for you.
How much does a detached garage cost? It depends on size, foundation and site conditions, roof style, doors, electrical, finishes, and city requirements. We give you a detailed written proposal after a site visit, so you get a real number for your property instead of a rough guess.
How long does it take to build a detached garage? Timelines depend mostly on permit review and the size of the garage. We’ll give you a realistic schedule during the proposal stage and keep you updated throughout.
Can you match my garage to my house? Yes. We can match siding, roofing, trim, and colors so the garage looks like it belongs with your home.
Can my garage be converted to an ADU later? Often, yes. We can plan the foundation, utilities, and layout so a future conversion is easier, after confirming what your zoning allows.
Do you build garages with alley access? Yes. Alley-loaded garages are common in Wheat Ridge, Denver, and Lakewood, and we design around alley setbacks and access.
Our Detached Garage Building Process
1. Site visit and consultation. We walk your property and talk through how you’ll use the garage. We also look at access, utilities, and the setbacks and lot coverage rules that apply to your address.
2. Design and zoning review. We confirm what your city and zone allow, including size, height, setbacks, and access, and set the garage layout before pricing.
3. Detailed proposal. You get a written scope and price, with no vague allowances buried in the fine print.
4. Permits. We prepare and submit permit documents and coordinate with the building department.
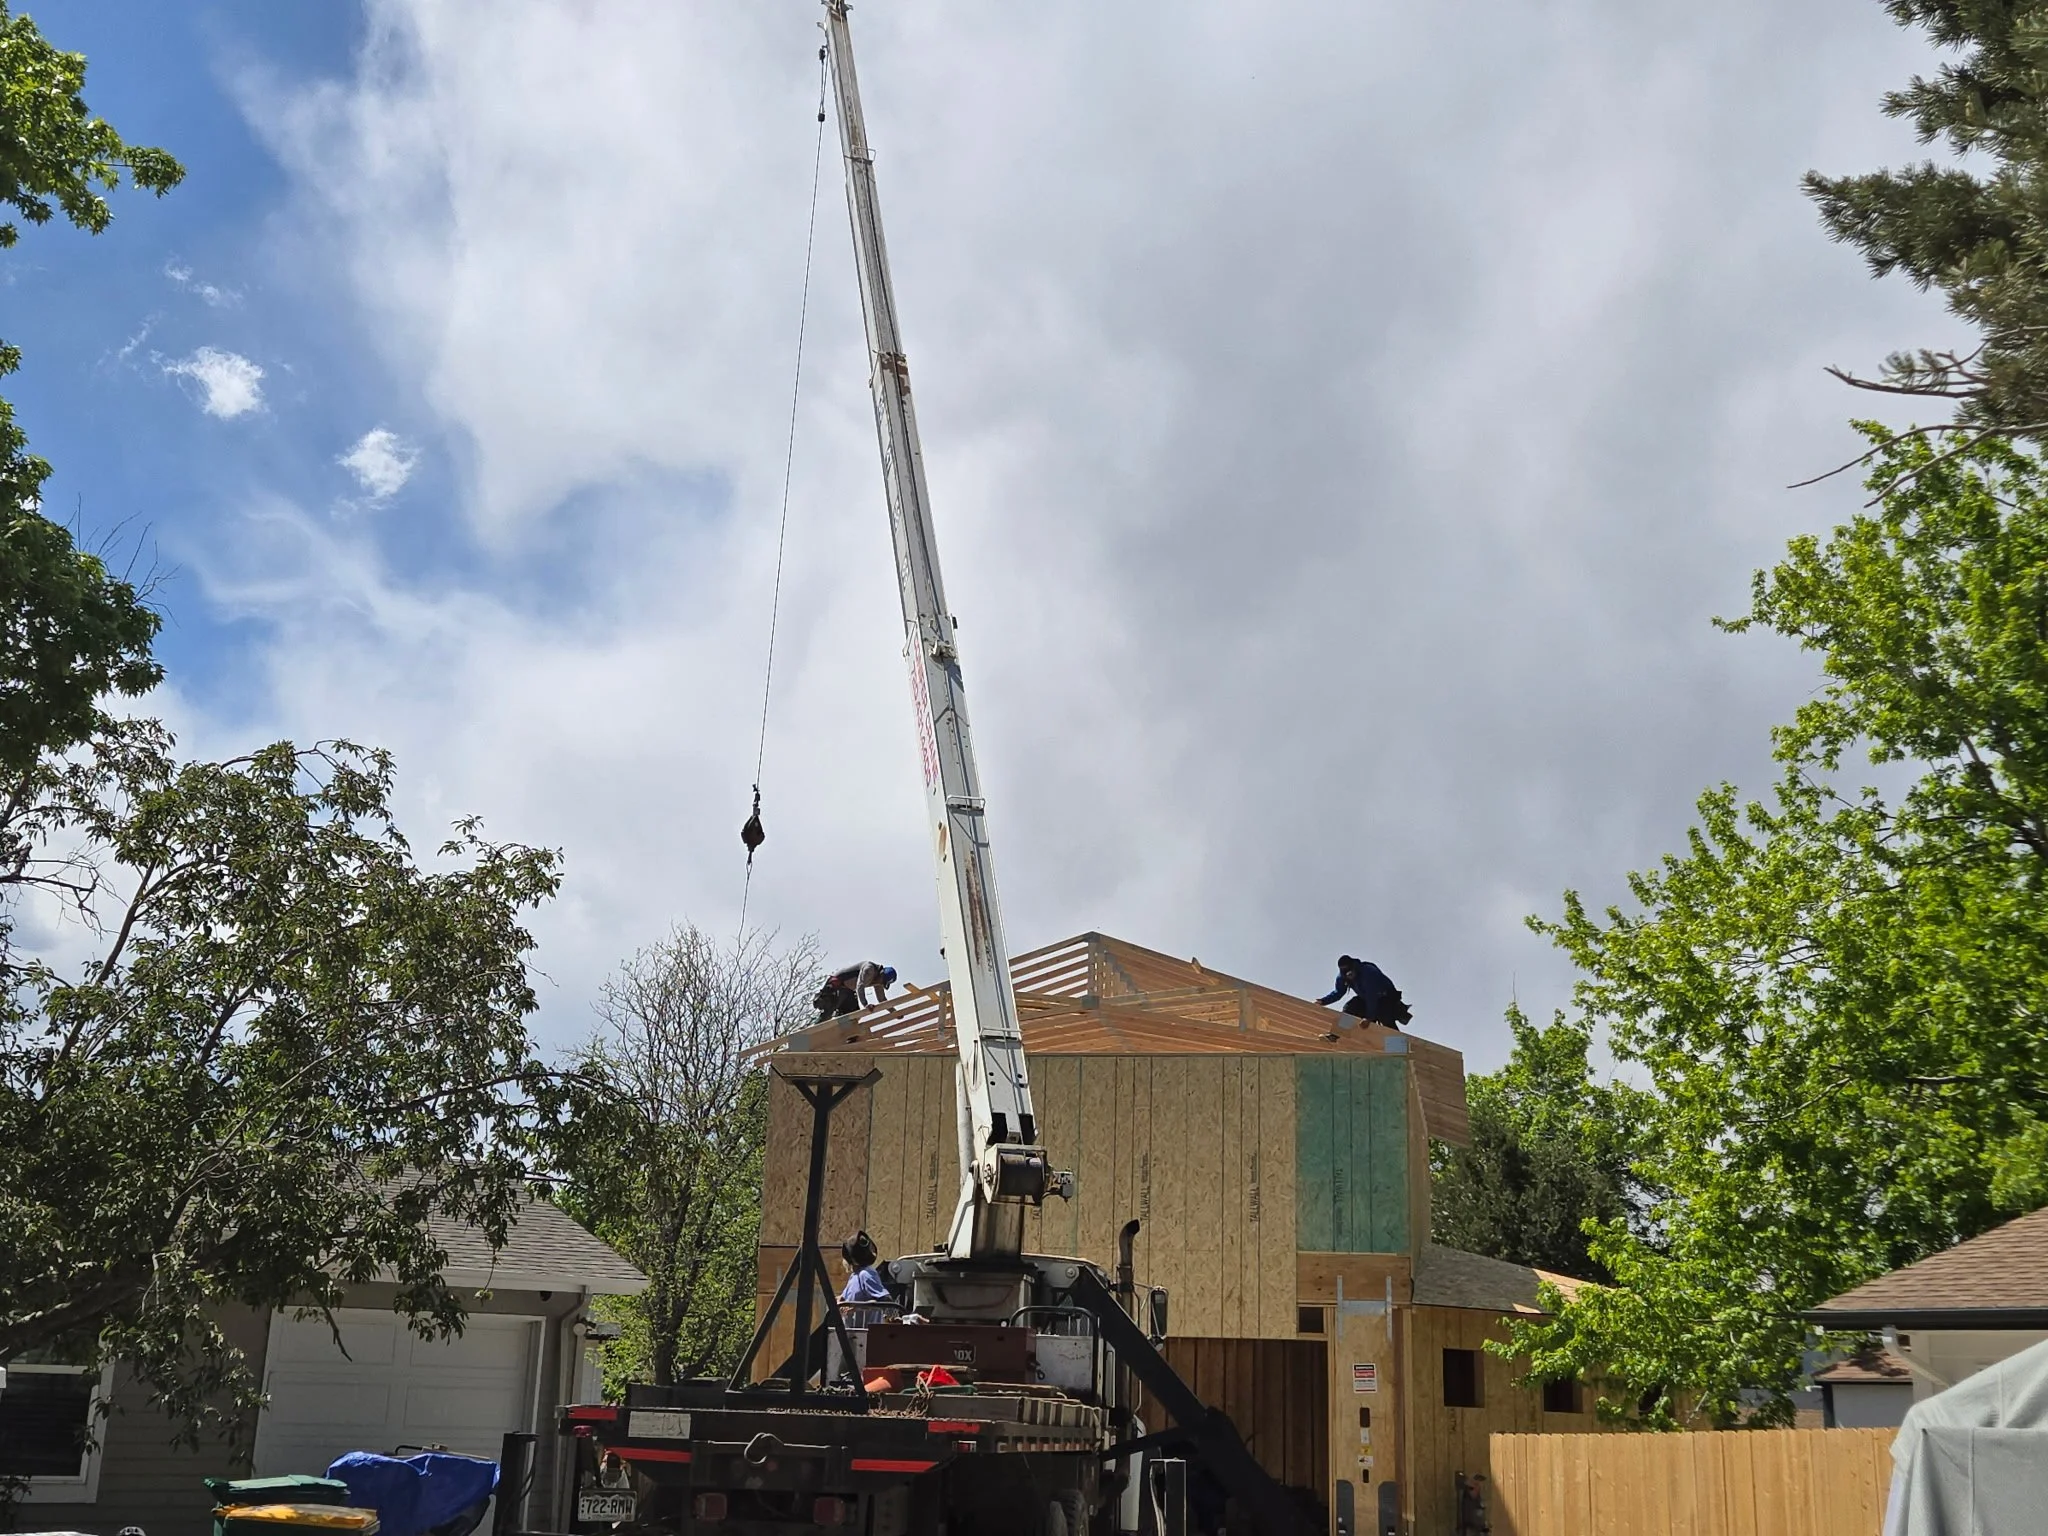
5. Construction. Site prep, foundation, framing, roofing, garage and entry doors, electrical, siding, and trim. You get regular updates the whole way.
6. Inspections and final walkthrough. We schedule every required inspection and walk the finished garage with you.